
193 Dolce Lane | Summerville | $574,990
SHOW DETAILS
193 Dolce Lane
Summerville, SC 29483
$574,990
5
BEDS
3.5
BATHS
2,990
SQ. FT.
193 Dolce LaneSummerville, SC 29483
For SALE
Single Family
ACTIVE
$574,990
EST. 1,447.38/MO CALCULATE
5
BEDS
3.5
BATHS
2,990
SQ. FT.
Property Description
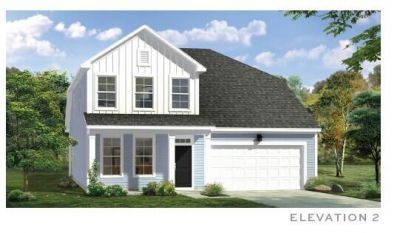
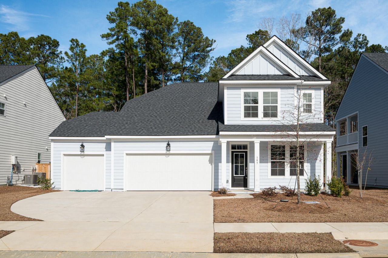
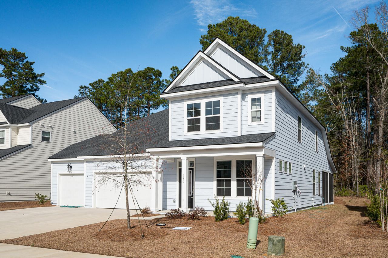
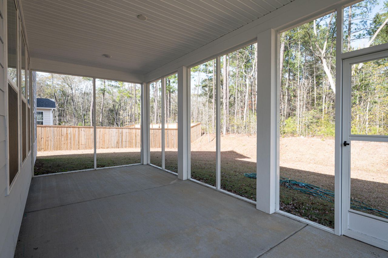
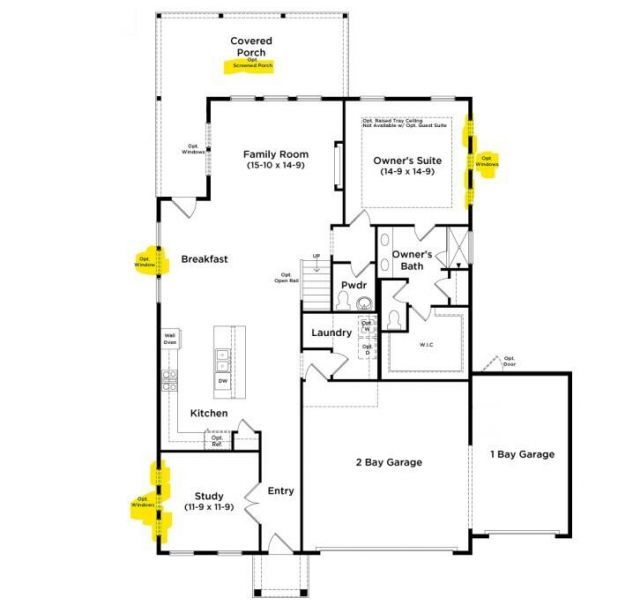
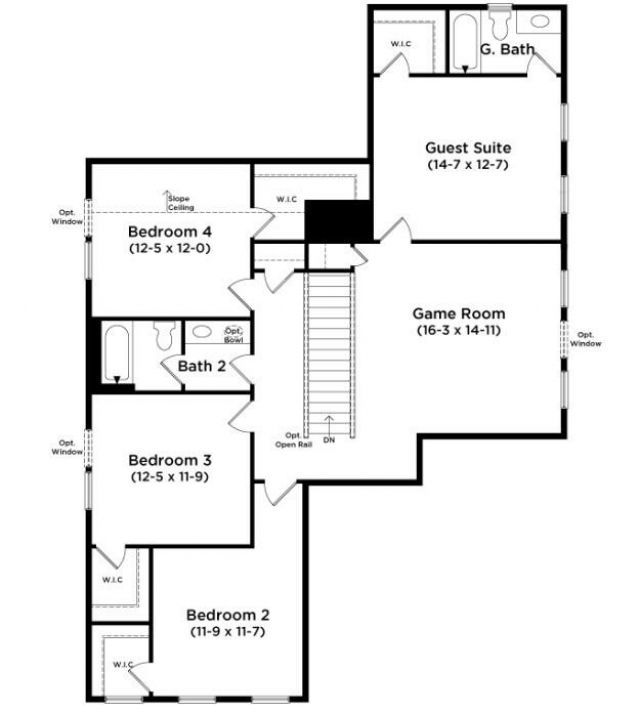
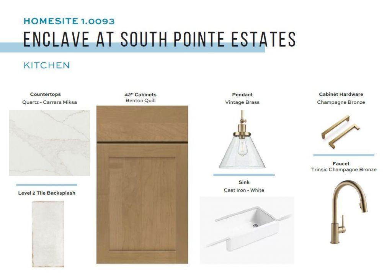
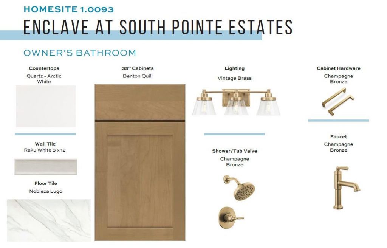
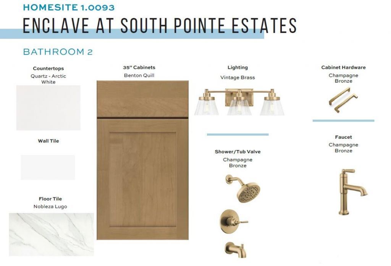
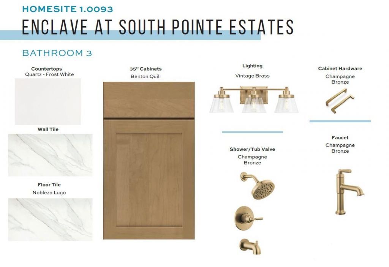
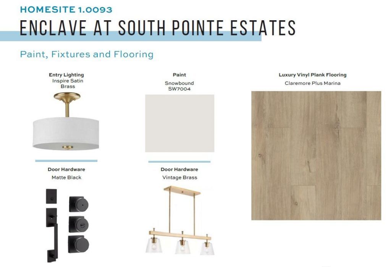
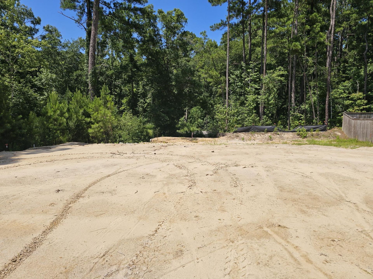
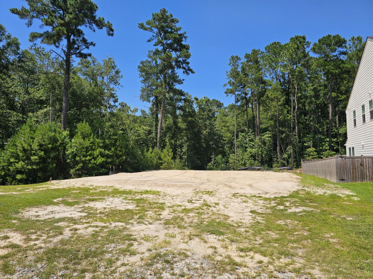
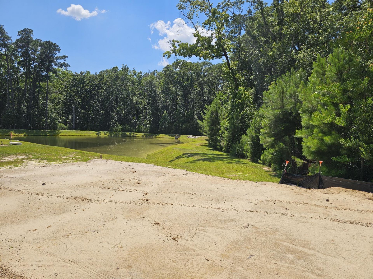
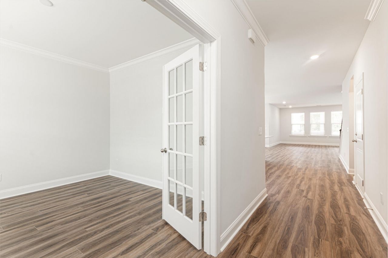
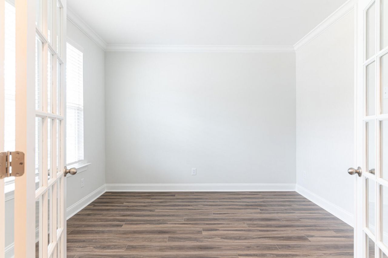
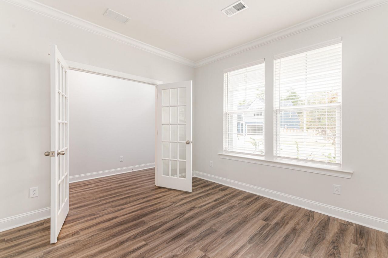
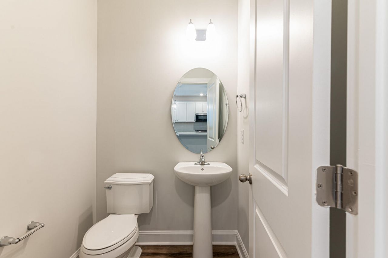
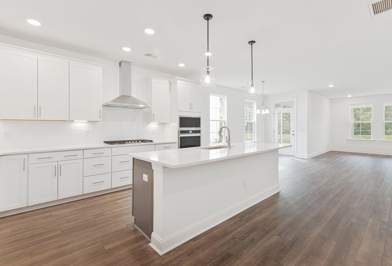
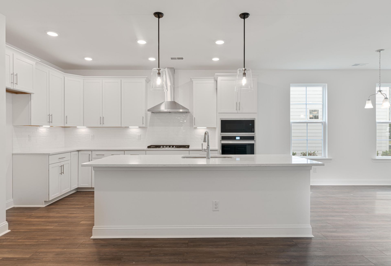
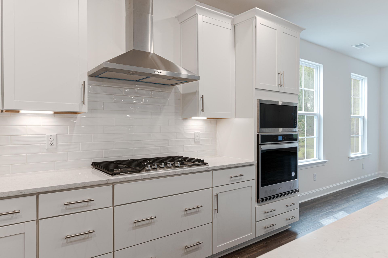
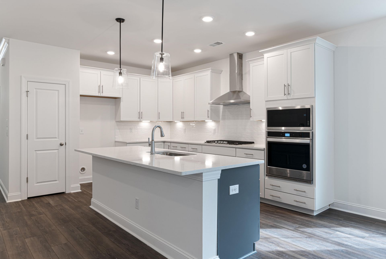
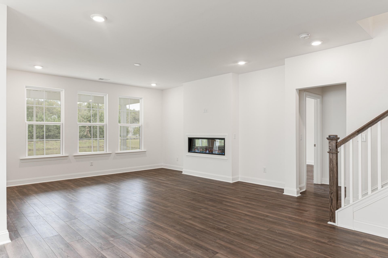
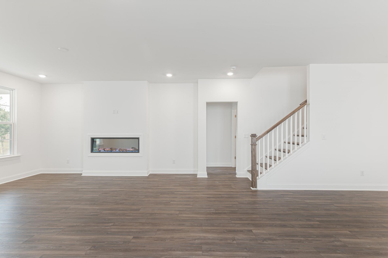
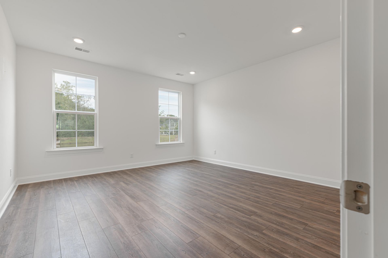
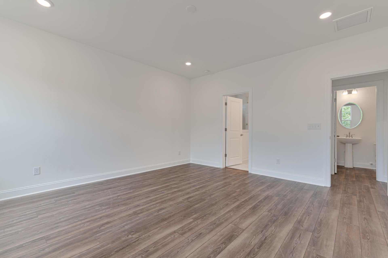
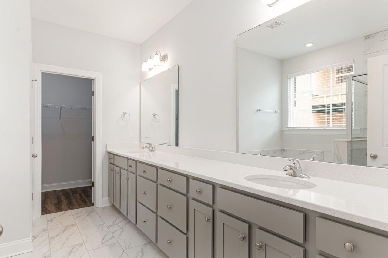
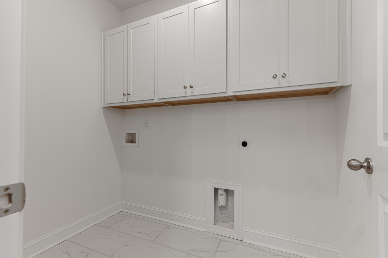
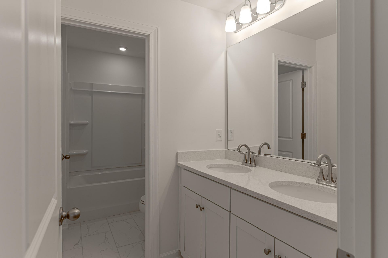
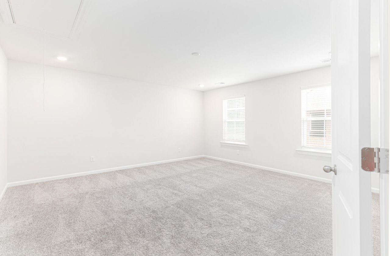
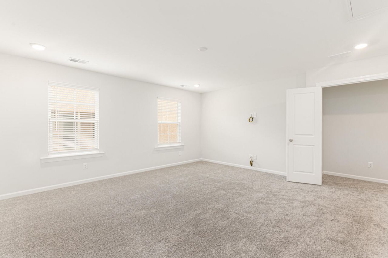
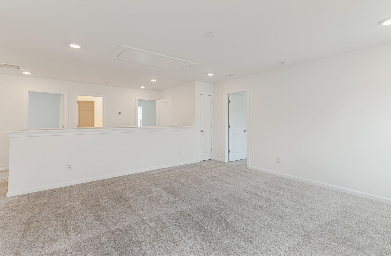
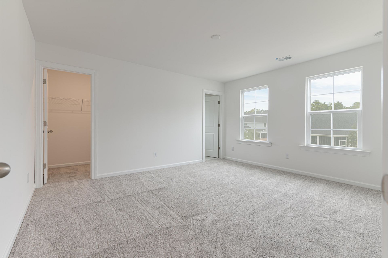
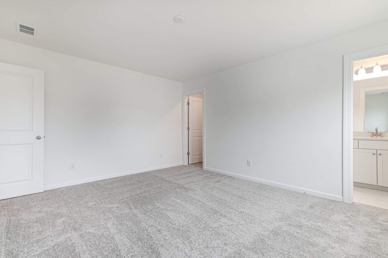
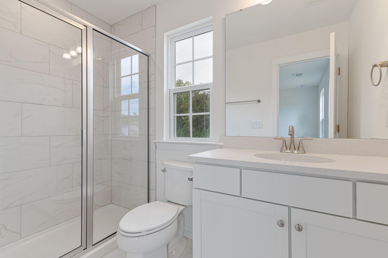
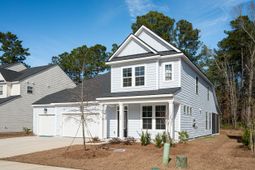
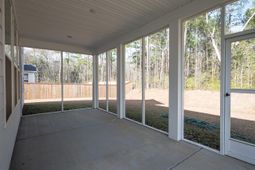
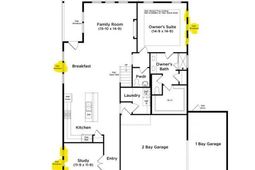
Welcome to the Lighthouse Plan with 3 car garage. As you enter through your 3/4 glass front door you have a study with glass doors and extra windows, follow into your open floor plan with gourmet kitchen with gas cooktop, quartz counters, tile backsplash and champagne bronze fixtures. With your dining area open to your family room with electric fireplace and extended screened covered porch to enjoy your lazy days outdoors. Primary suite on the first floor with tile shower, dual vanity and extra windows. Tile floors in your baths and LVP throughout the rest of the first floor. Laundry room is also on the 1st floor with tile floor and cabinets. As you head up your oak staircase to the 2nd floor where you have 4 more bedrooms, one with ensuite bath and a LARGE game room.Bath 2 has dual vanity, quartz countertop, tile floor and a tub/shower with tile walls and the ensuite bath has tile floor, quartz countertop, and a 5' tile shower. Hallway and game room done with LVP and bedrooms with carpet. Plenty of room for everyone to have their own space. Home is on 0.20 acre homesite with woods to one side and the rear of property. Estimated Completion December.
Property Details
- MLS ID26021274
- Property TypeResidential - Single Family
- Building Area Total2990
- Community FeaturesPark, Trash
- CoolingCentral Air
- ExteriorCement Siding
- Exterior FeaturesLawn Irrigation
- Fireplace FeaturesFamily Room, One
- Fireplaces1
- Fireplace Y/NYes
- FlooringCarpet, Ceramic Tile, Luxury Vinyl
- Garage3
- GarageY/NYes
- HeatingNatural Gas
- HeatingY/N1
- Home StyleTraditional
- Interior FeaturesCeiling - Smooth, High Ceilings, Kitchen Island, Walk-In Closet(s), Family, Entrance Foyer, Game, Pantry, Study
- LaundryWasher Hookup, Laundry Room
- Lot Dimensions0.20 acre(s)
- Lot FeaturesCul-De-Sac, Wooded
- Lot Size0.20 Acres
- Other StructuresNo
- Parking Features3 Car Garage, Garage Door Opener
- Patio And PorchFront Porch, Screened
- Roof TypeArchitectural
- SewerPublic Sewer
- Stories2.0
- UtilitiesDominion Energy, Summerville CPW
- WaterPublic
- WoodedYes
- Year Built2026
- acres0.20
Amenities
- Ceiling - Smooth
- High Ceilings
- Kitchen Island
- Walk-In Closet(s)
- Family
- Entrance Foyer
- Game
- Pantry
- Study
- Lawn Irrigation
Listed By / Shown By
Listed By
Agency Name: DRB Group South Carolina, LLC
Charleston Trident MLS
Shown By
Agent Name: Michael Teibert
Agent Phone: (843) 530-7001
Agency Title: Carolina One Real Estate
Charleston Trident MLS


Web address QR Codes
193 Dolce Lane
Michael Teibert
©OneHomeValue
Ask A Question 193 Dolce Lane, Summerville, SC 29483



Privacy Policy / DMCA Notice / ADA Accessibility


This site is hosted, designed and copyright
© 1994 - 2026 by
Delta Media Group, Inc. -- Patent Pending --